
OUR SERVICES
Home Addition Contractor in Federal Way, WA
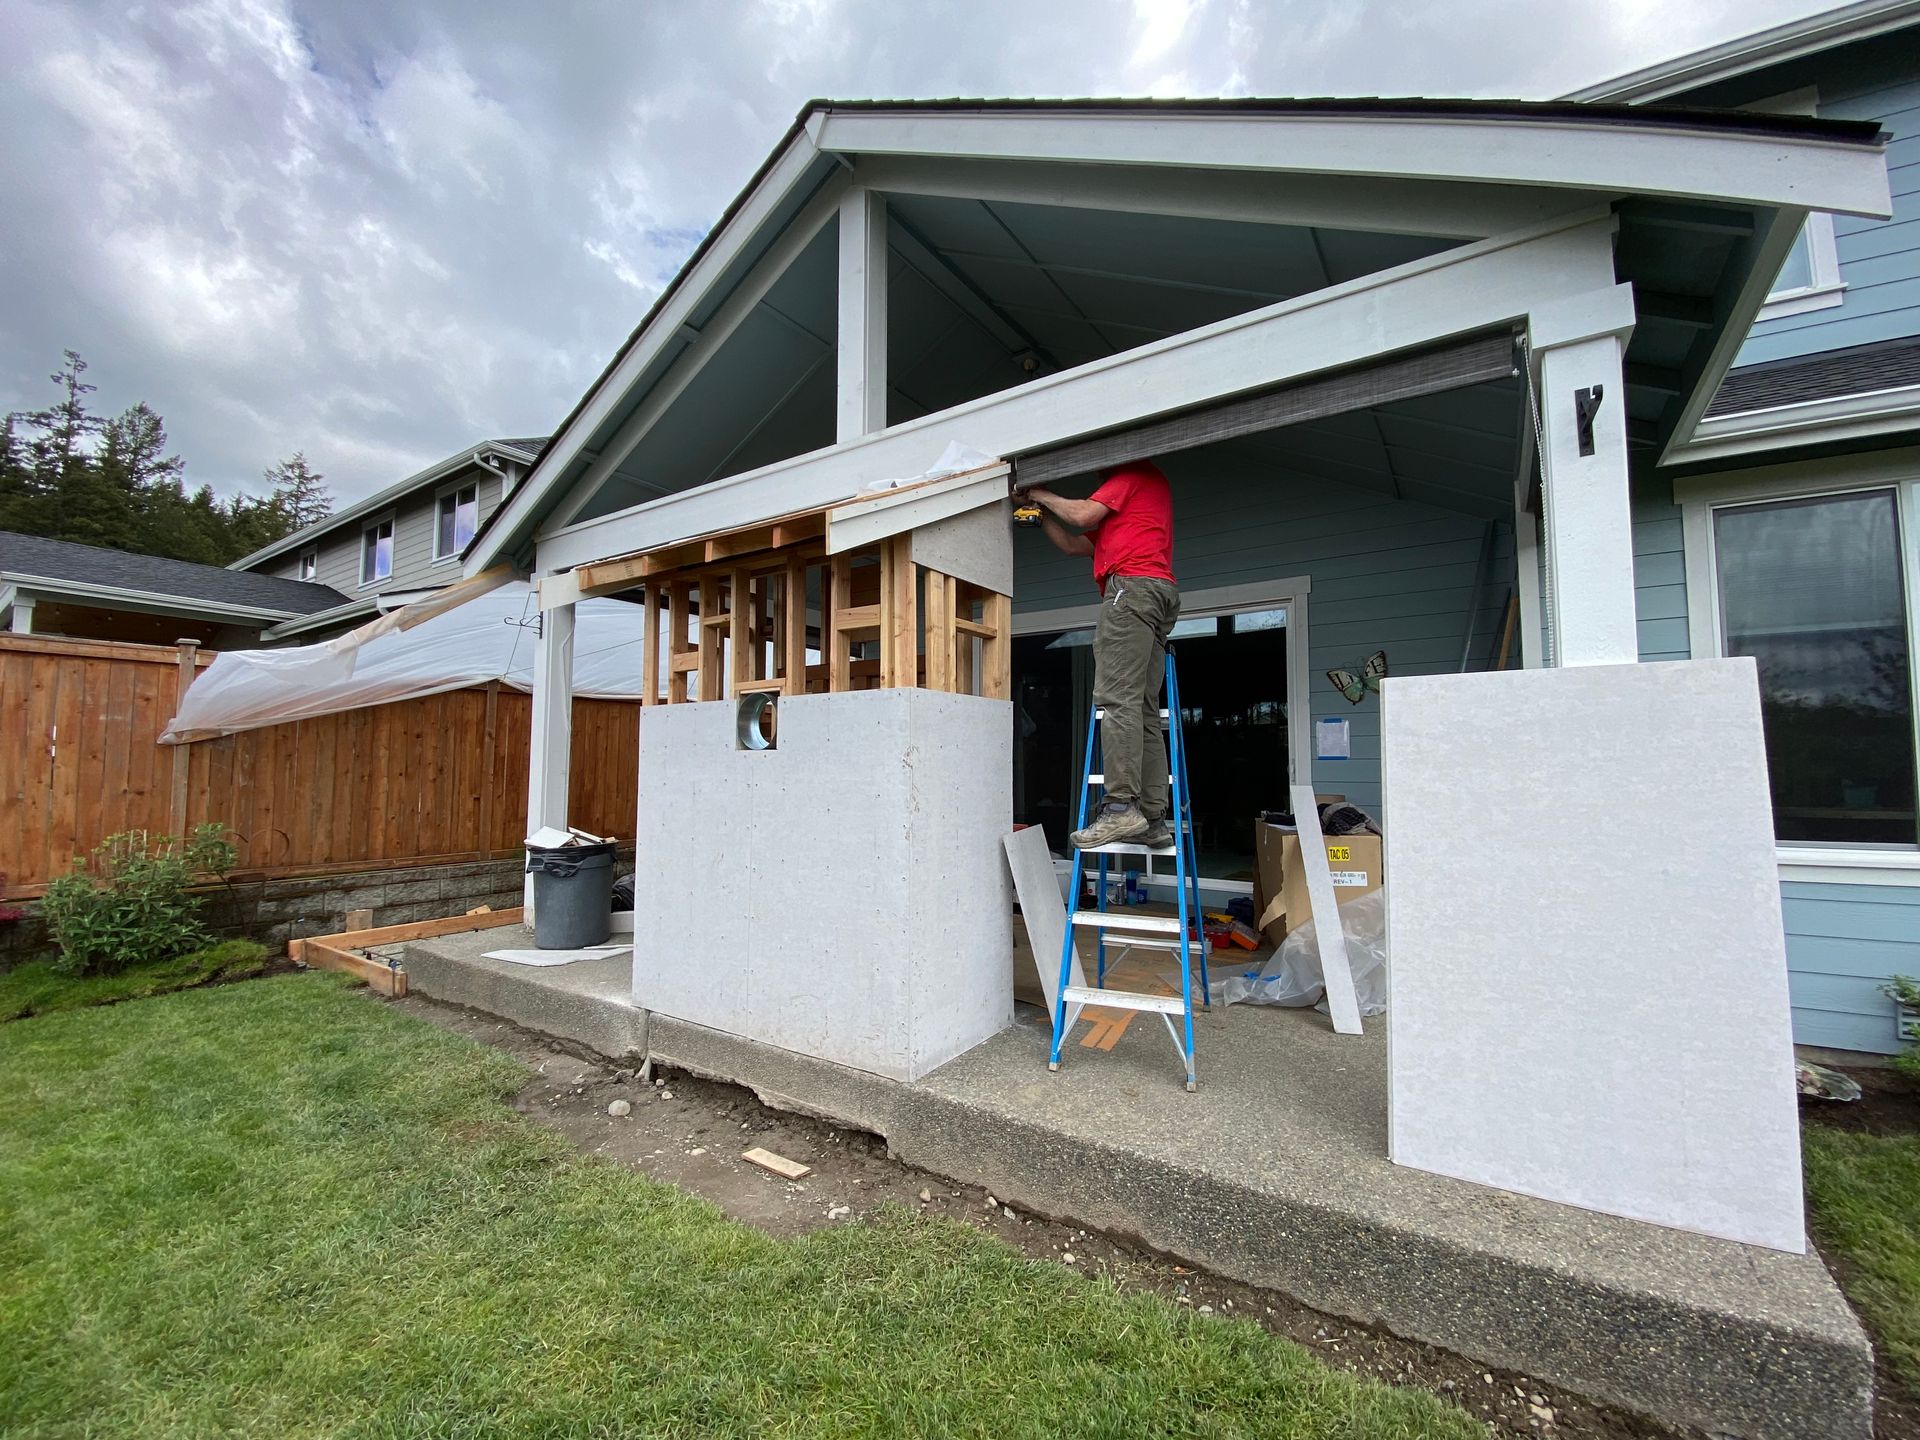
Sometimes the home you love just needs more room. We plan and build home additions for homeowners in Federal Way and throughout the Puget Sound, from an extra bedroom or suite to a large expansion of your living space. Every addition is designed to fit the way your household lives and to look like it was always part of the house.
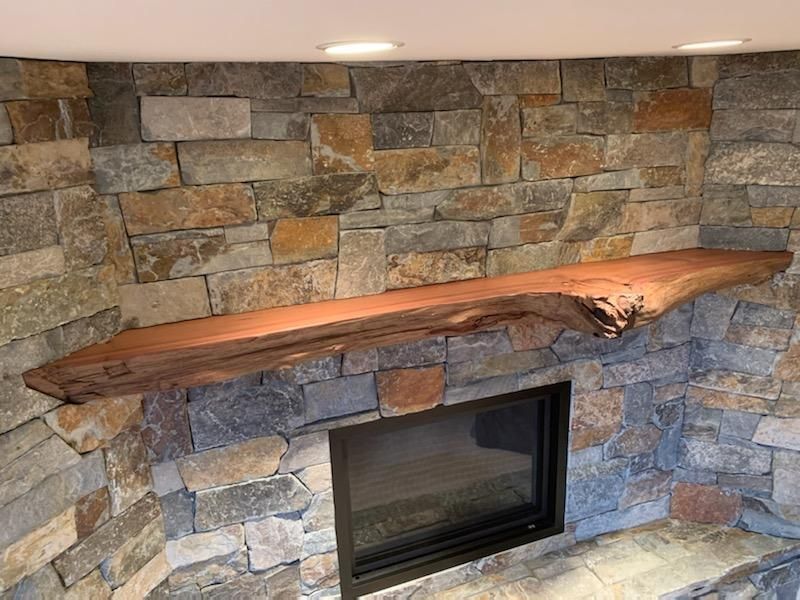
More Space, Planned Around How You Live
Before we talk about square footage, we want to understand what the extra space needs to do for you. Is it a bedroom for a growing family, a suite for a parent moving in, or a bigger living area where everyone can finally spread out? That conversation shapes the layout, how the new space connects to the rest of the house, and where the addition should sit on your lot. It is also how we avoid an addition that adds rooms but makes the rest of the home harder to use.
From a Single New Room to a Major Expansion
Some families need one more bedroom. Others are ready for a large addition that changes how the whole home works. We are glad to take on either one, and we scope every project around your home, your lot, and your budget, so you only build what you will actually use.
Projects we take on include:
Large home additions
Expanded living areas and family rooms
Additional bedrooms or suites
Attached or detached structures
Additions paired with a whole-home remodel, so new and existing spaces are updated together
Custom new construction where communication and coordination are essential
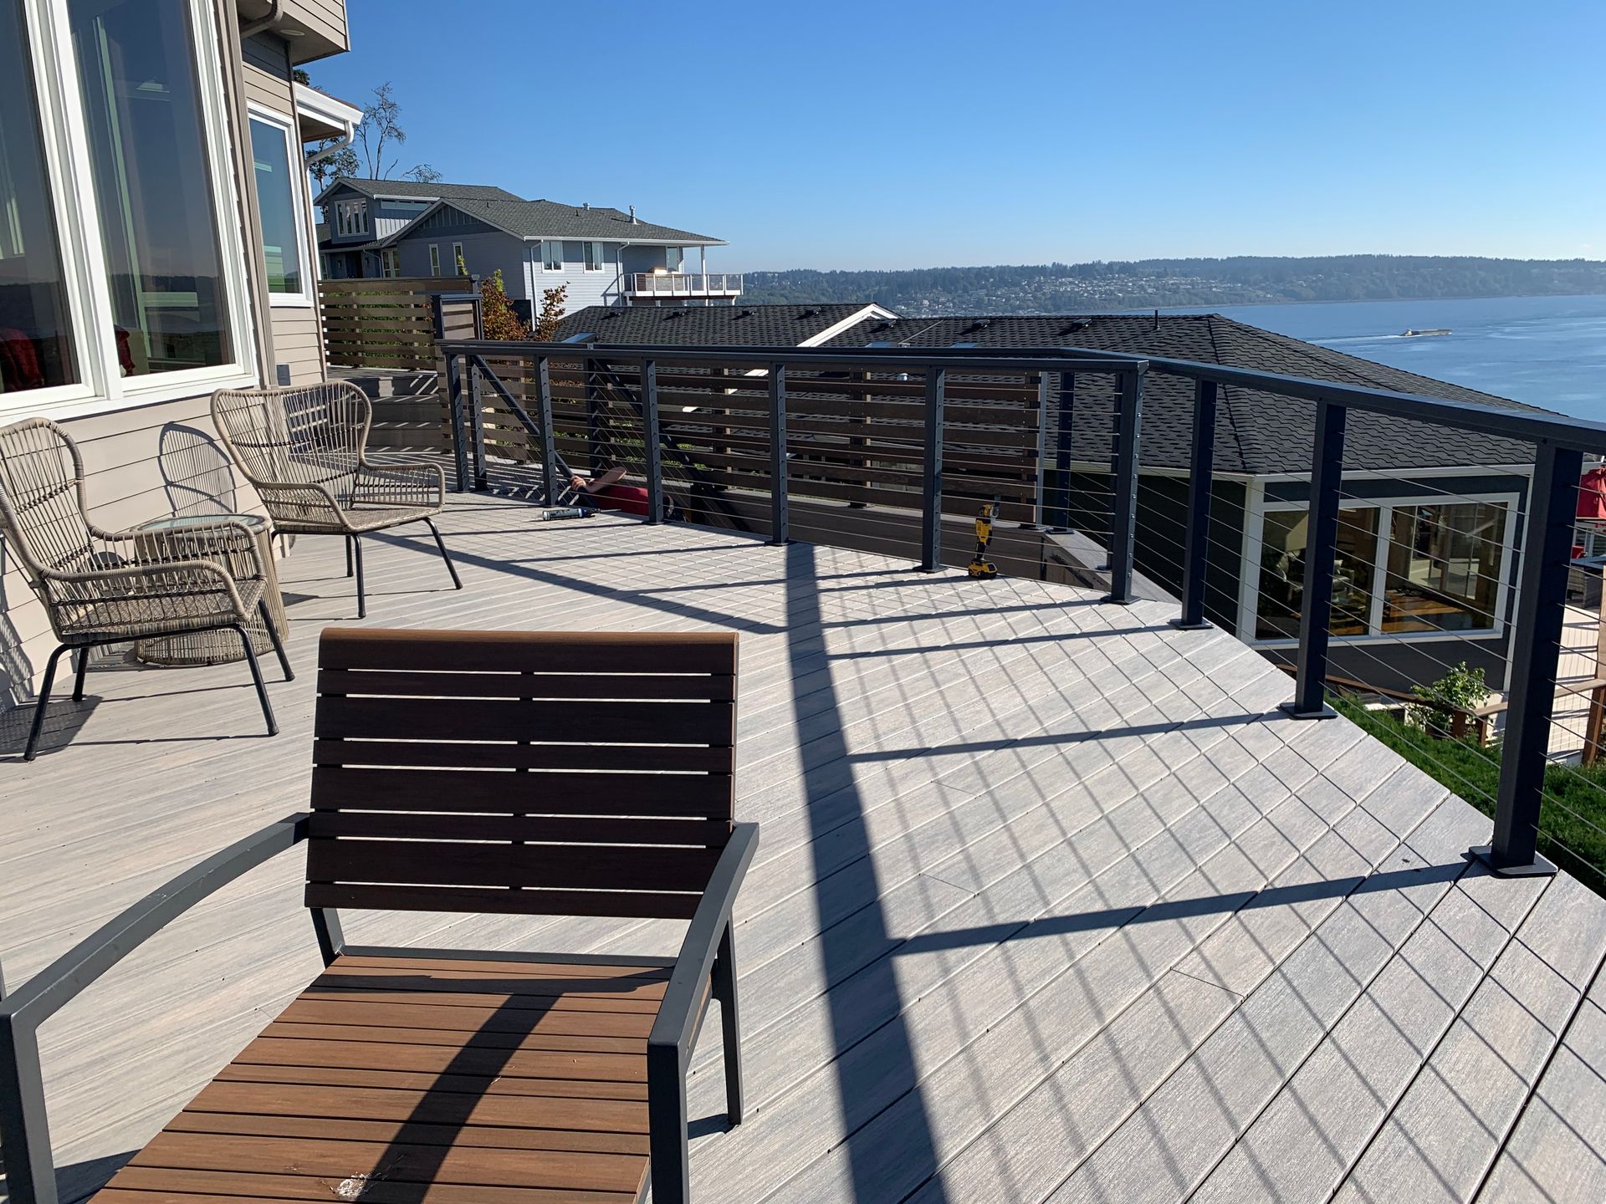
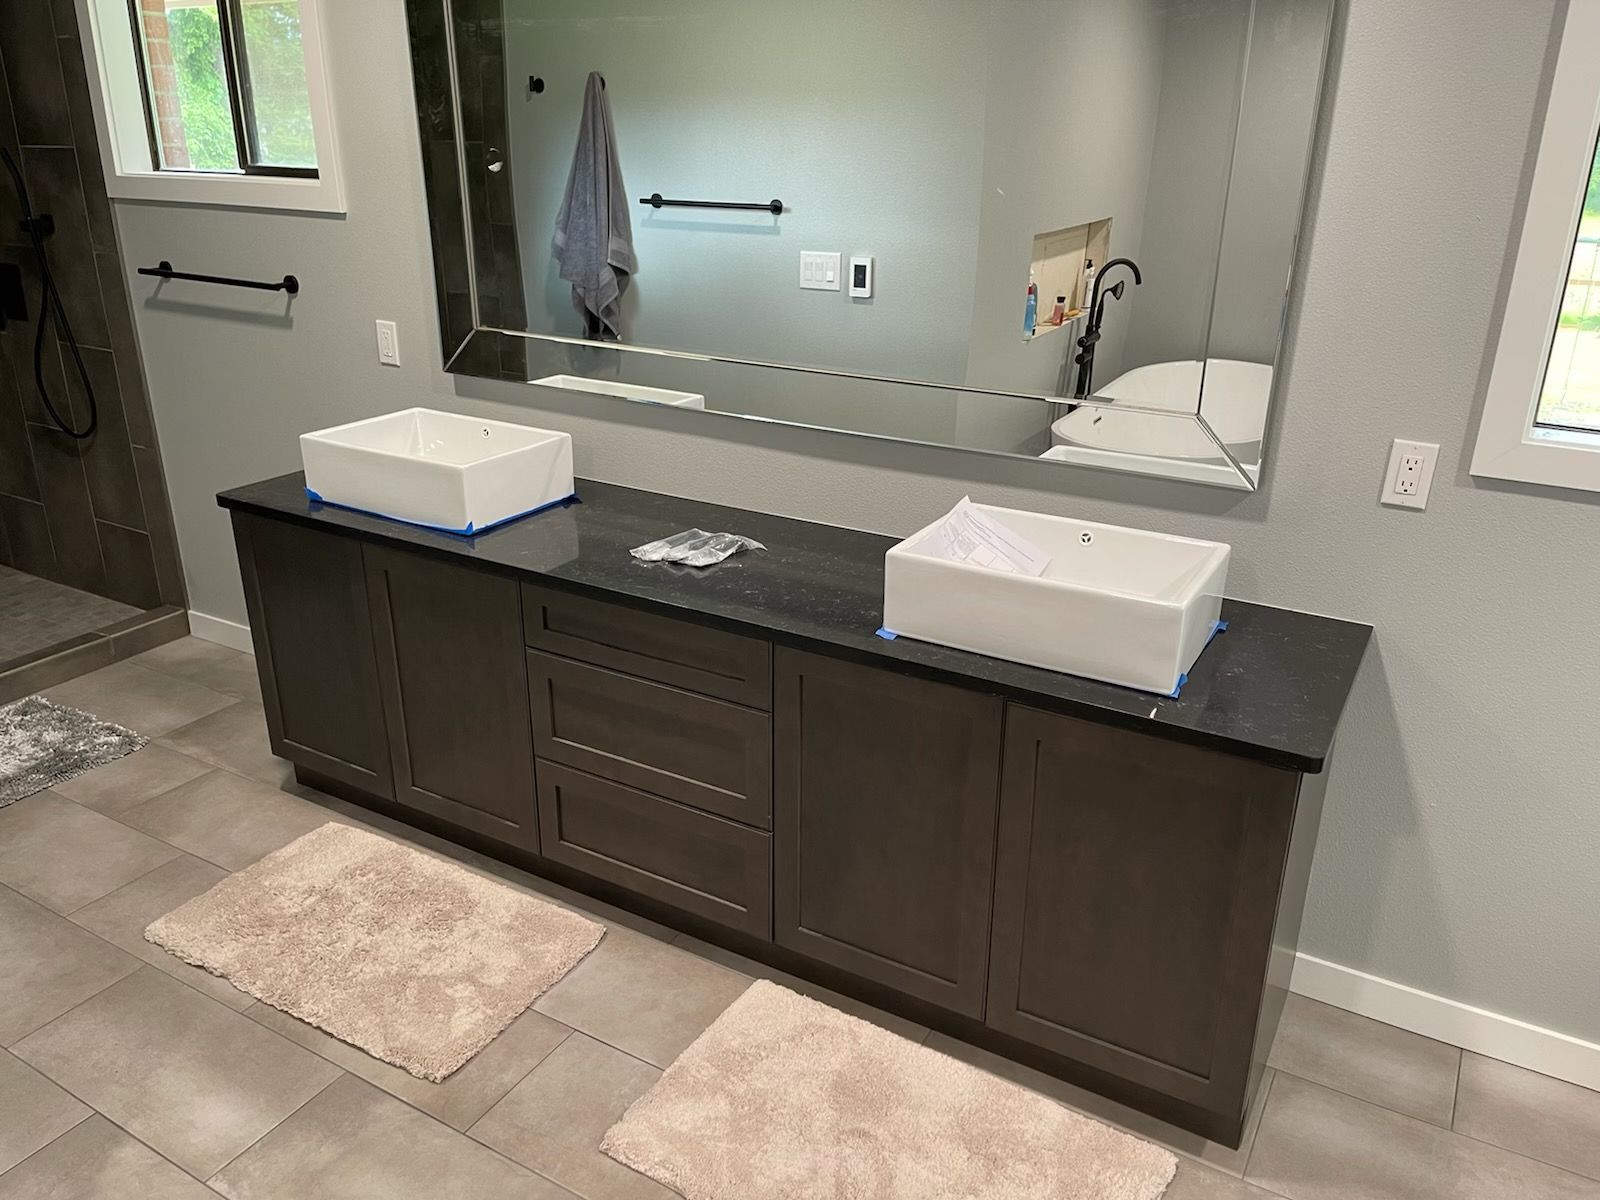
What Can Go Into Your Home Addition?
We always start every addition with solid structural work. The finishes and details are what make it feel like home. A typical scope can include:
Design coordination and permitting
Site preparation and foundation
Framing, roofing, and structural tie-ins to the existing house
Windows, doors, and exterior siding matched to your home
Plumbing, electrical, and heating coordination
Insulation and drywall
Flooring, lighting, and trim
Bathrooms, closets, and built-in storage
Painting and finish work
How a Home Addition Works With Us
First, we need to know more about your goals, your property, your timing, and early budget expectations. From there, we help you shape the scope, talk through the decisions ahead, and sort out whether design, engineering, or permitting steps are needed. Once the plan is set, we coordinate the trades, work alongside any architect, designer, or engineer on your project, and keep you in the loop through the final walkthrough. You will always know what is happening and what comes next, even when part of your home is a construction zone.
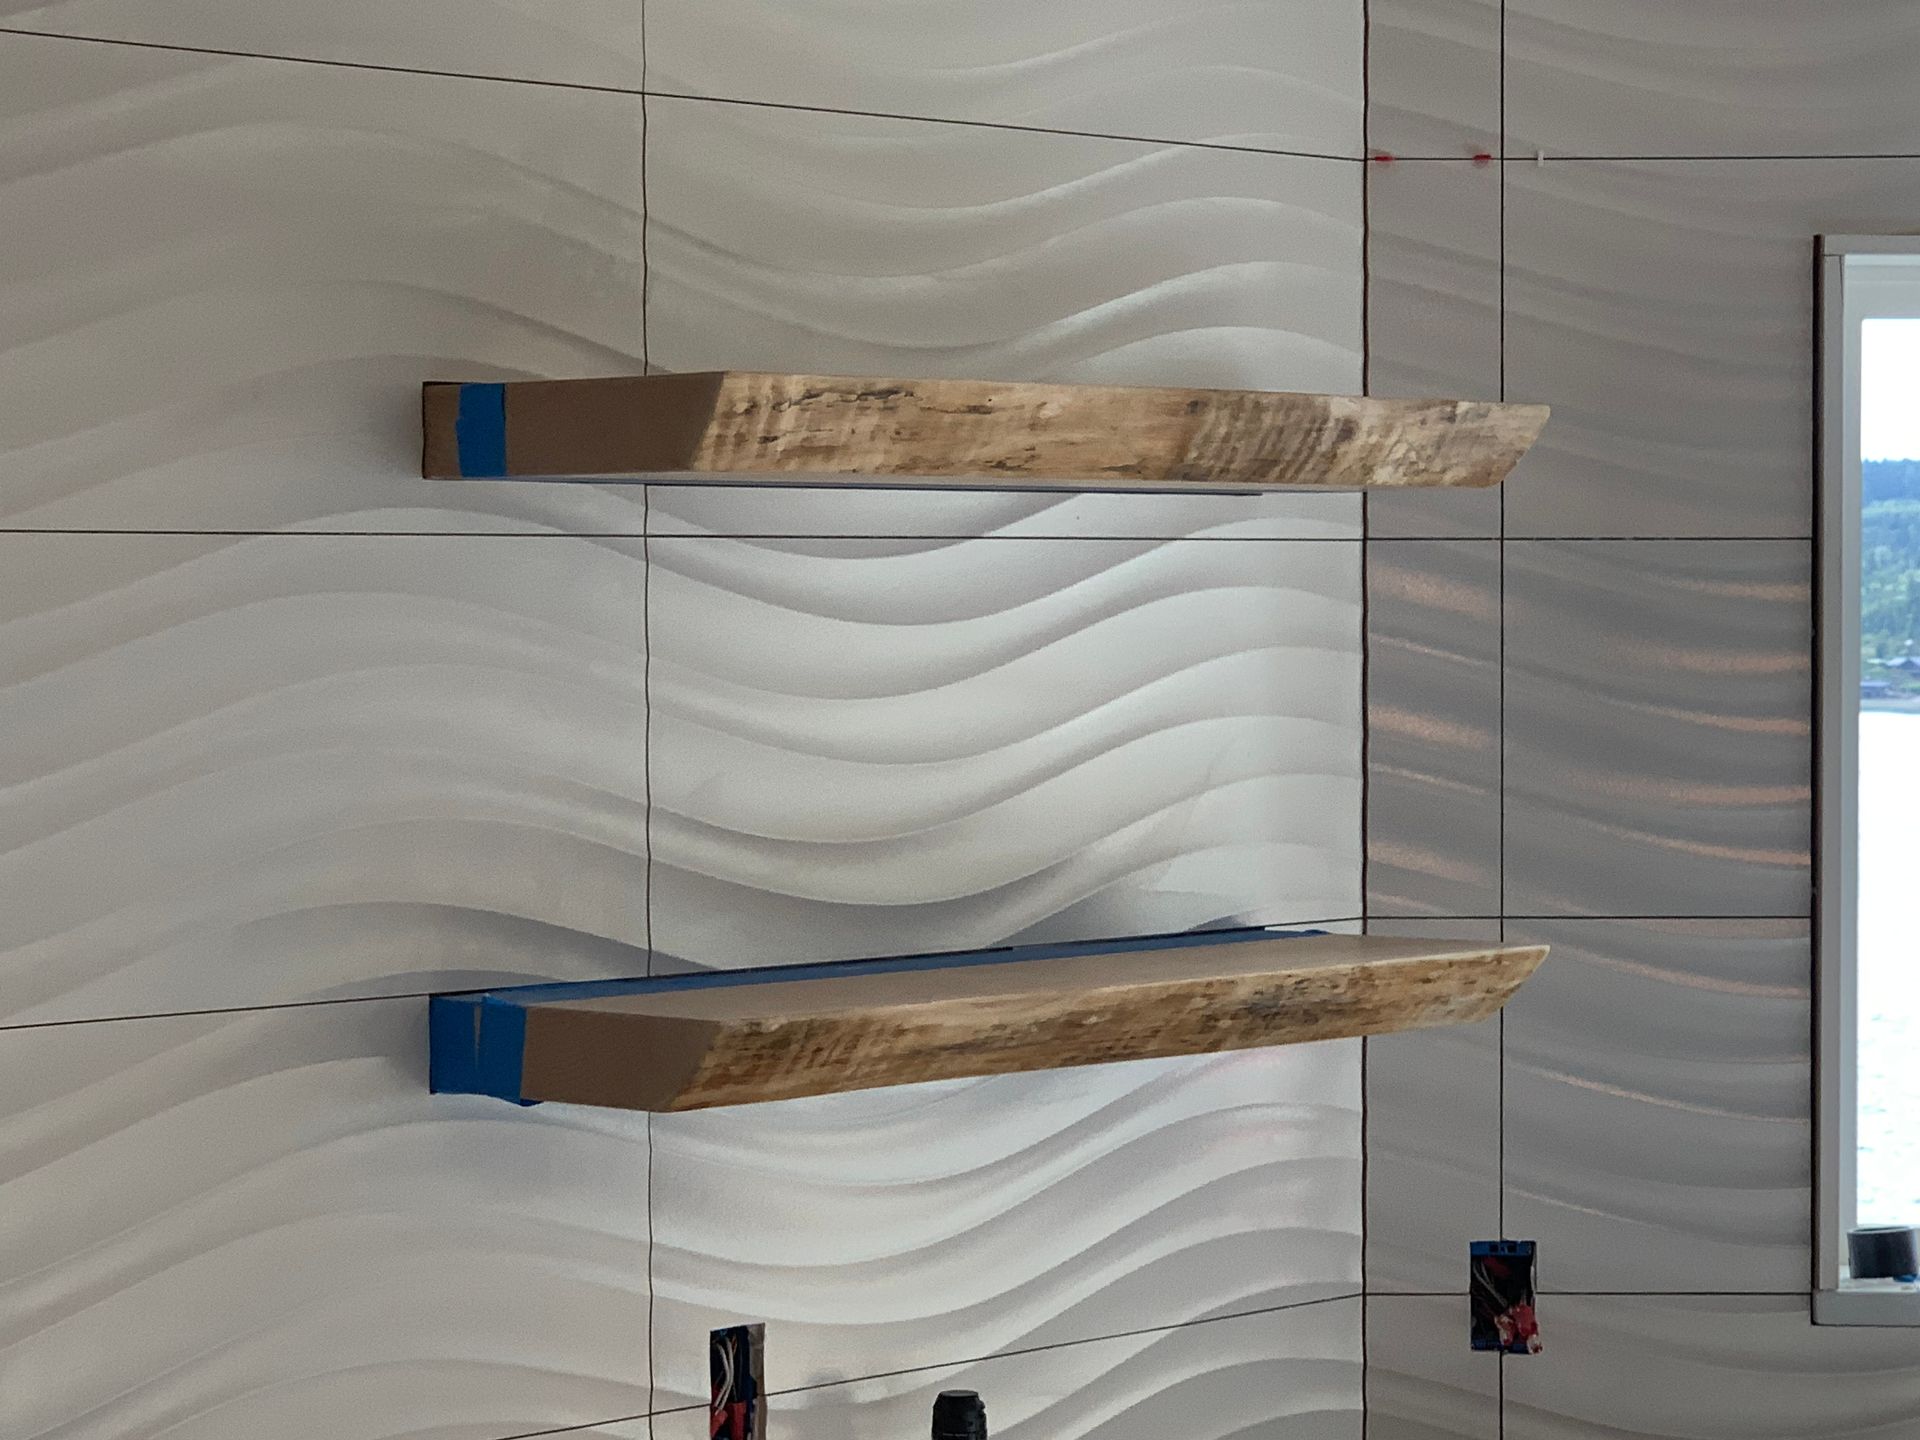
Why Homeowners Choose Redline Services Group
An addition is one of the biggest projects you can take on in a home you already live in. You deserve a contractor who explains things clearly, makes decisions with you, and stands behind the work. That is how owner Dan Garber runs every Redline project.
Bonded and insured
Industry experience dating to 1999
Dan serves as a
senior officer of the Building Industry Association of Washington and is a past President of the
Master Builders Association of Pierce County
Clear, honest communication from the first visit to the final walkthrough
REAL CLIENT TESTIMONIAL
“Dan is a man of great integrity, who runs a solid business and cares deeply about the product he delivers."
COREY W.
Edgewood, WA
Let's Make Room for What's Next
Tell us what your home is missing, and we will help you map out the next steps. Request a project consultation, or call (253) 322-9541.
FAQ
How much does a home addition cost?
Addition costs vary widely based on size, foundation and site conditions, how the addition ties into the existing house, and finish level. Adding a bathroom or kitchen space raises costs because of plumbing and electrical work. The most accurate number comes from a site visit and a conversation about what the addition needs to include, and we are glad to walk through it with you.
Do I need a permit for a home addition in Federal Way?
Yes. A home addition needs a building permit, and the City of Federal Way's Single Family Residential Checklist lists what the application requires, including plans, a site plan, and structural information. Other cities set their own requirements, so we confirm what your project needs before construction starts.
How long does a home addition take?
Timeline depends on size, design, engineering, permitting, and finish level. A single-room addition moves faster than a large expansion with new bathrooms or a kitchen. We give you a project-specific timeline after the initial site visit, rather than a general estimate that may not fit your project.
Can we stay in our home during the addition?
Many homeowners stay in their home during an addition, since much of the early work happens outside the existing structure. The tie-in to the house can be more disruptive, so we talk through what to expect and plan the sequence with you before work begins.
Will the addition match the rest of my house?
That is the goal. We match rooflines, siding, windows, and trim wherever the design allows, so the finished addition looks like it was always part of the home, inside and out.
Can you work with my architect or designer?
Absolutely. We coordinate with outside architects, designers, engineers, and product suppliers when the project calls for it, and keep everyone working from the same plan.
Can an addition be combined with a remodel?
Yes. Many additions are paired with updates to the existing home, such as reworking the rooms the addition connects to. Planning both as one project keeps the schedule and the design working together.
What's your service area for home additions?
Federal Way is our home base. We also take on addition projects across King, Pierce, Snohomish, and Kitsap counties, including the greater Seattle and Tacoma area.