
OUR SERVICES
Retaining Wall Contractor in Federal Way, WA
A wall that leans, cracks, or holds water after every storm is more than an eyesore. It is a slope that is starting to move. As a retaining wall contractor based in Federal Way, we build new walls and rebuild failing ones for homeowners across the South Sound, with drainage planned into the wall from the first site visit so it keeps doing its job through wet Northwest winters.
Call (206) 840-5567 or request a project consultation.
Licensed, bonded, and insured in Washington. In the industry since 1999.
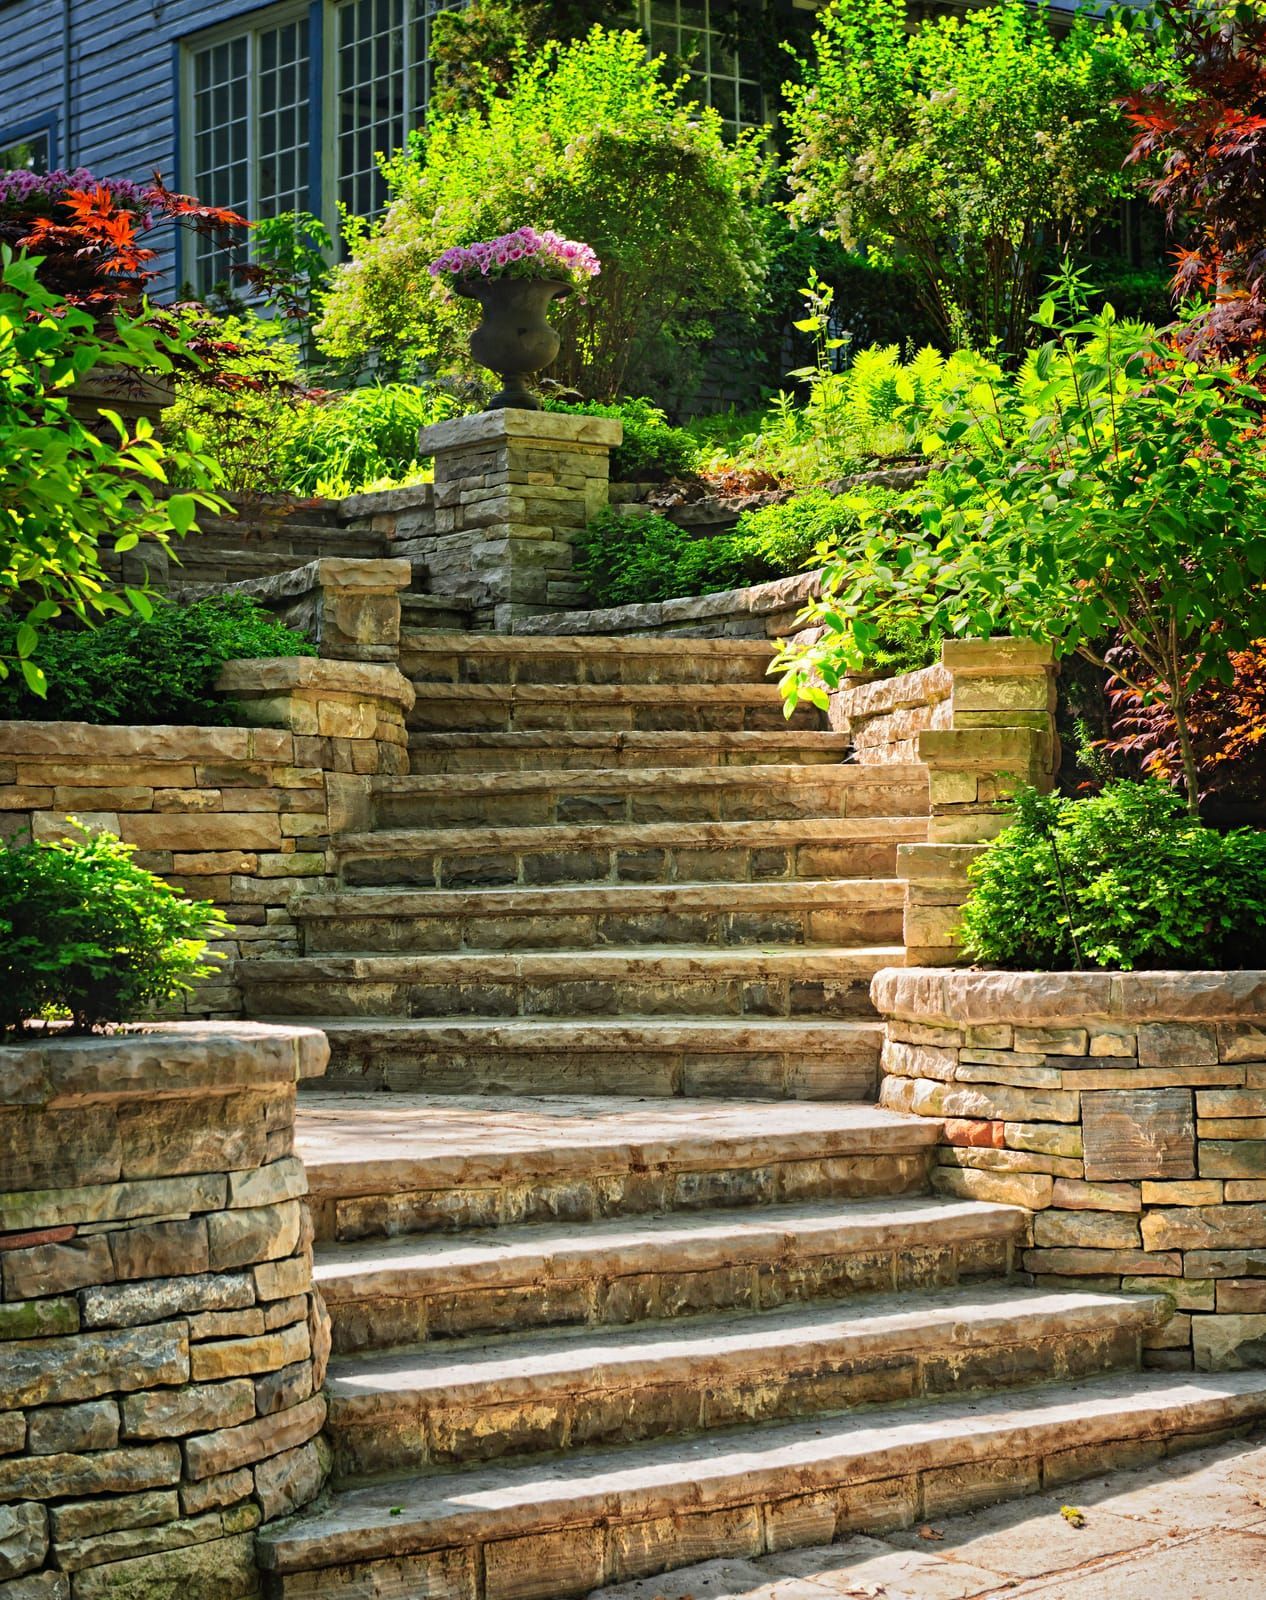
A Wall That Keeps Holding Long After the Rain
Most retaining walls do not fail because of the block, stone, or concrete. They fail because water builds up behind them with nowhere to go. Saturated soil is heavy, and that steady pressure is what pushes a wall out of plumb, opens cracks, and eventually topples it.
That is why we plan the drainage alongside the wall itself, not as an add-on once the wall is built. A properly drained wall typically includes free-draining gravel behind it, a perforated drain at the base that carries water to a safe outlet, and a compacted, level base that keeps the first course from shifting. Getting those pieces right is what lets a wall in our climate hold its shape for years instead of seasons.
From a New Wall to a Rebuild That Finally Lasts
Some homeowners are starting fresh with a new grading or landscaping plan. Others are on their second or third repair of a wall that was never built right. We scope each project around your slope, your soil, and what the wall needs to hold back.
Projects we take on include:
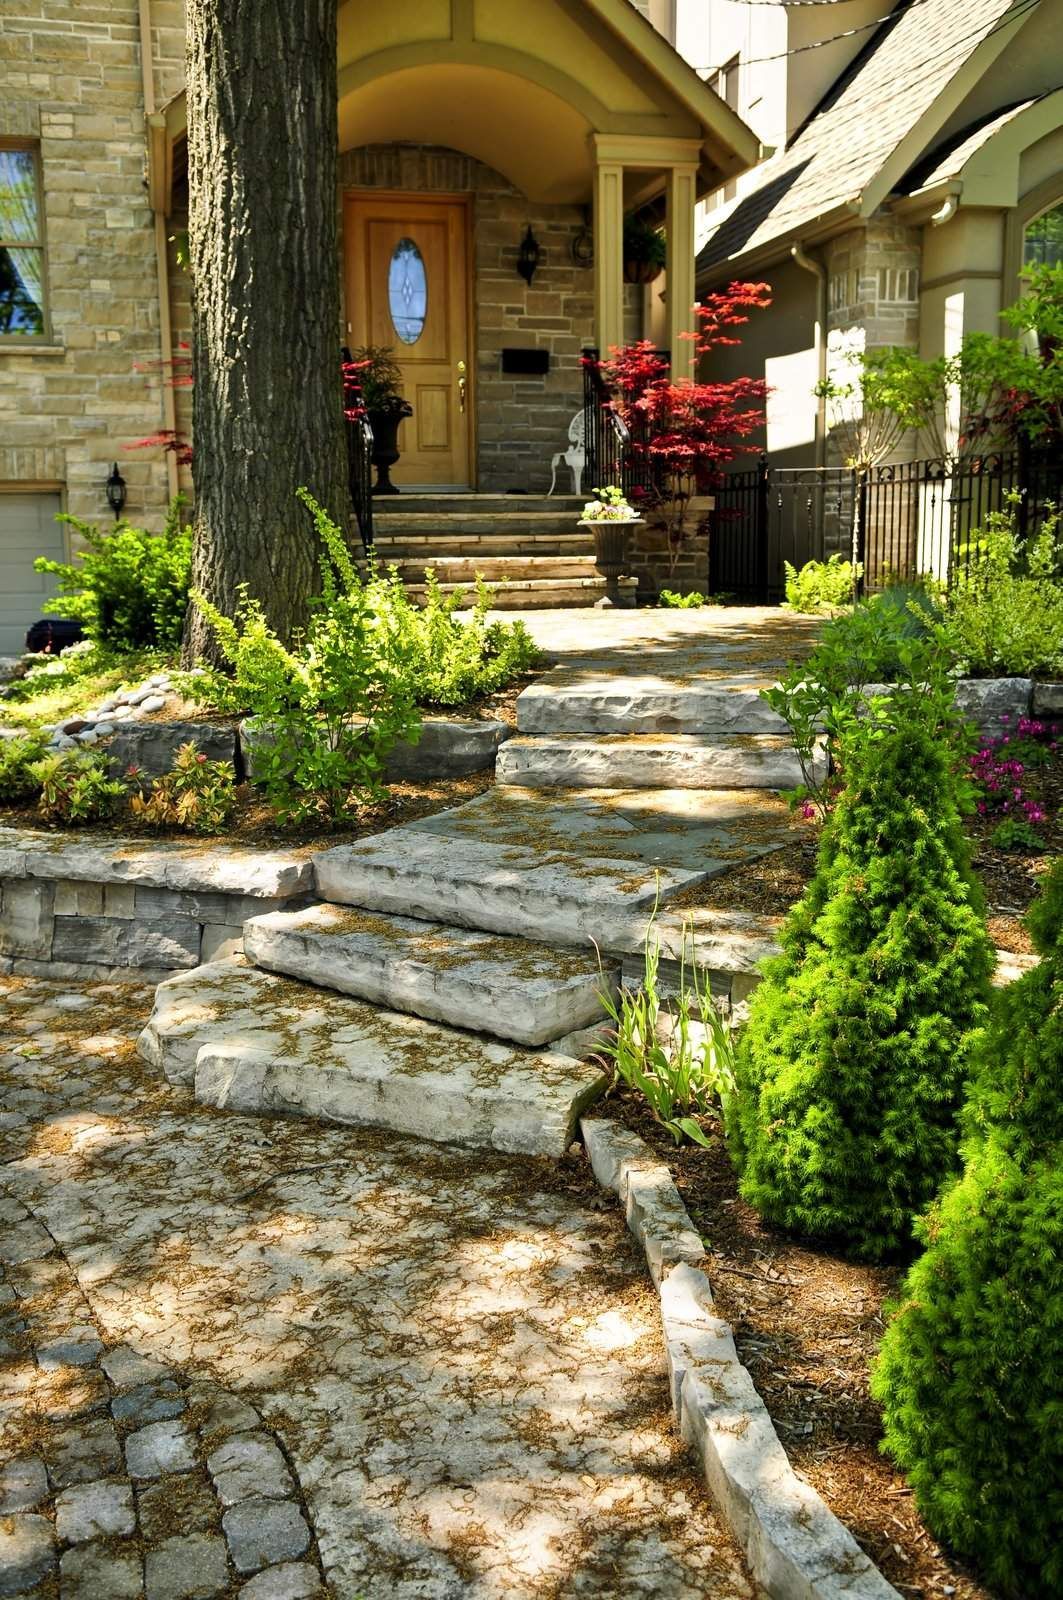
New retaining walls that level a sloped yard and turn it into usable space
Rebuilds of walls that are leaning, bulging, or cracked
Drainage retrofits for walls that were built without a way for water to escape
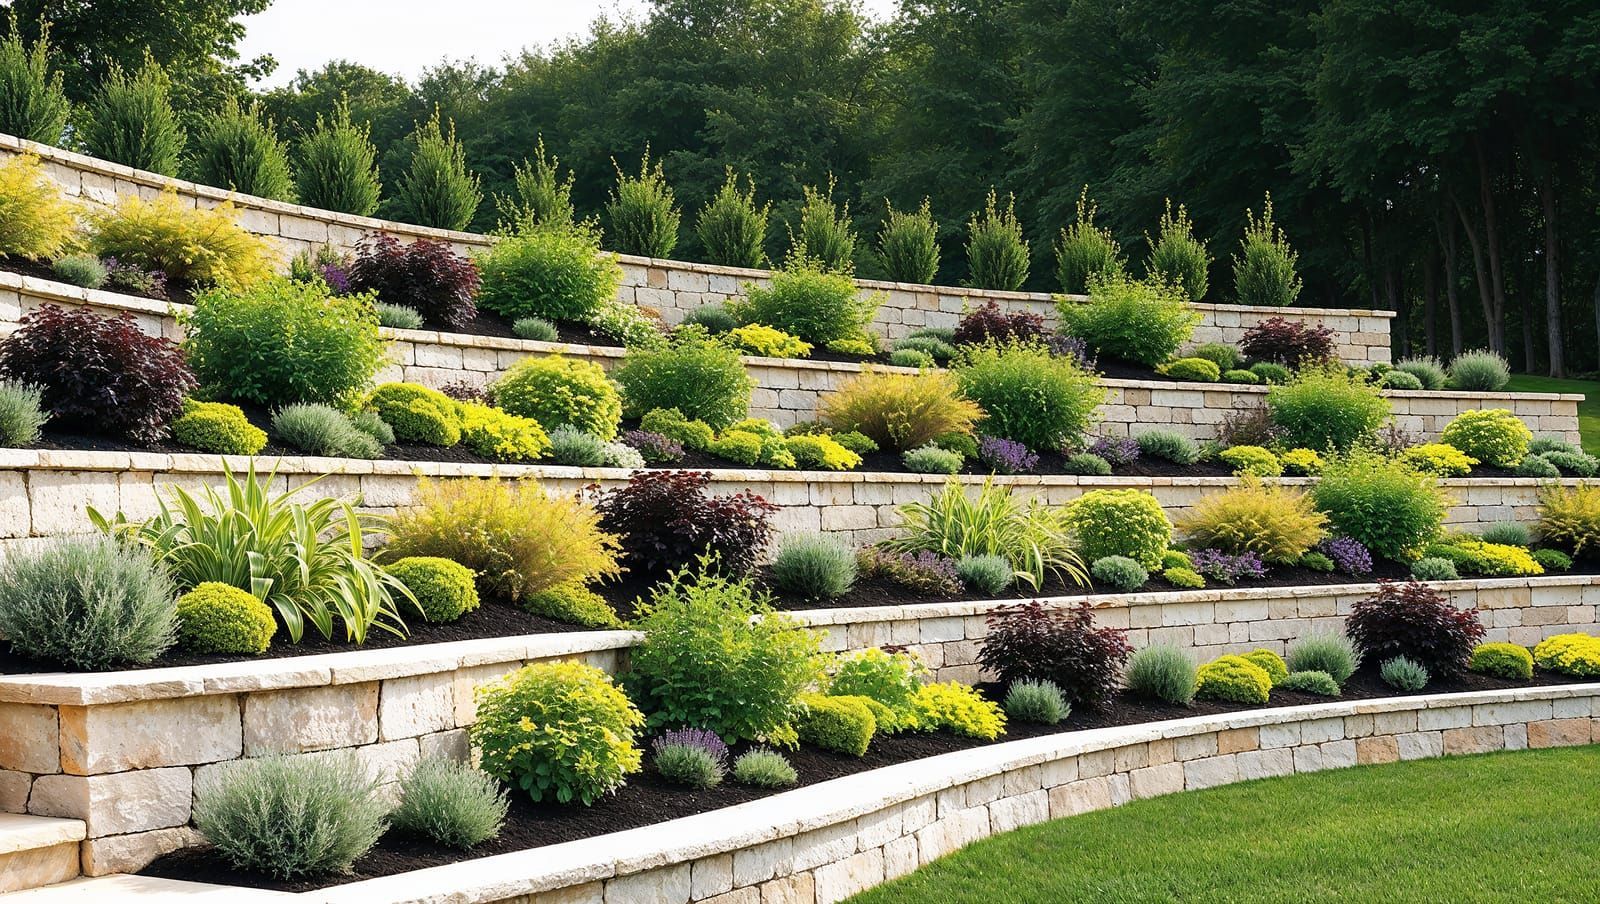
Terraced walls that break a steep grade into shorter, more stable steps
Walls that support a driveway, patio, or structure above them
Walls planned as part of a bigger project, such as a home addition that needs a level building pad
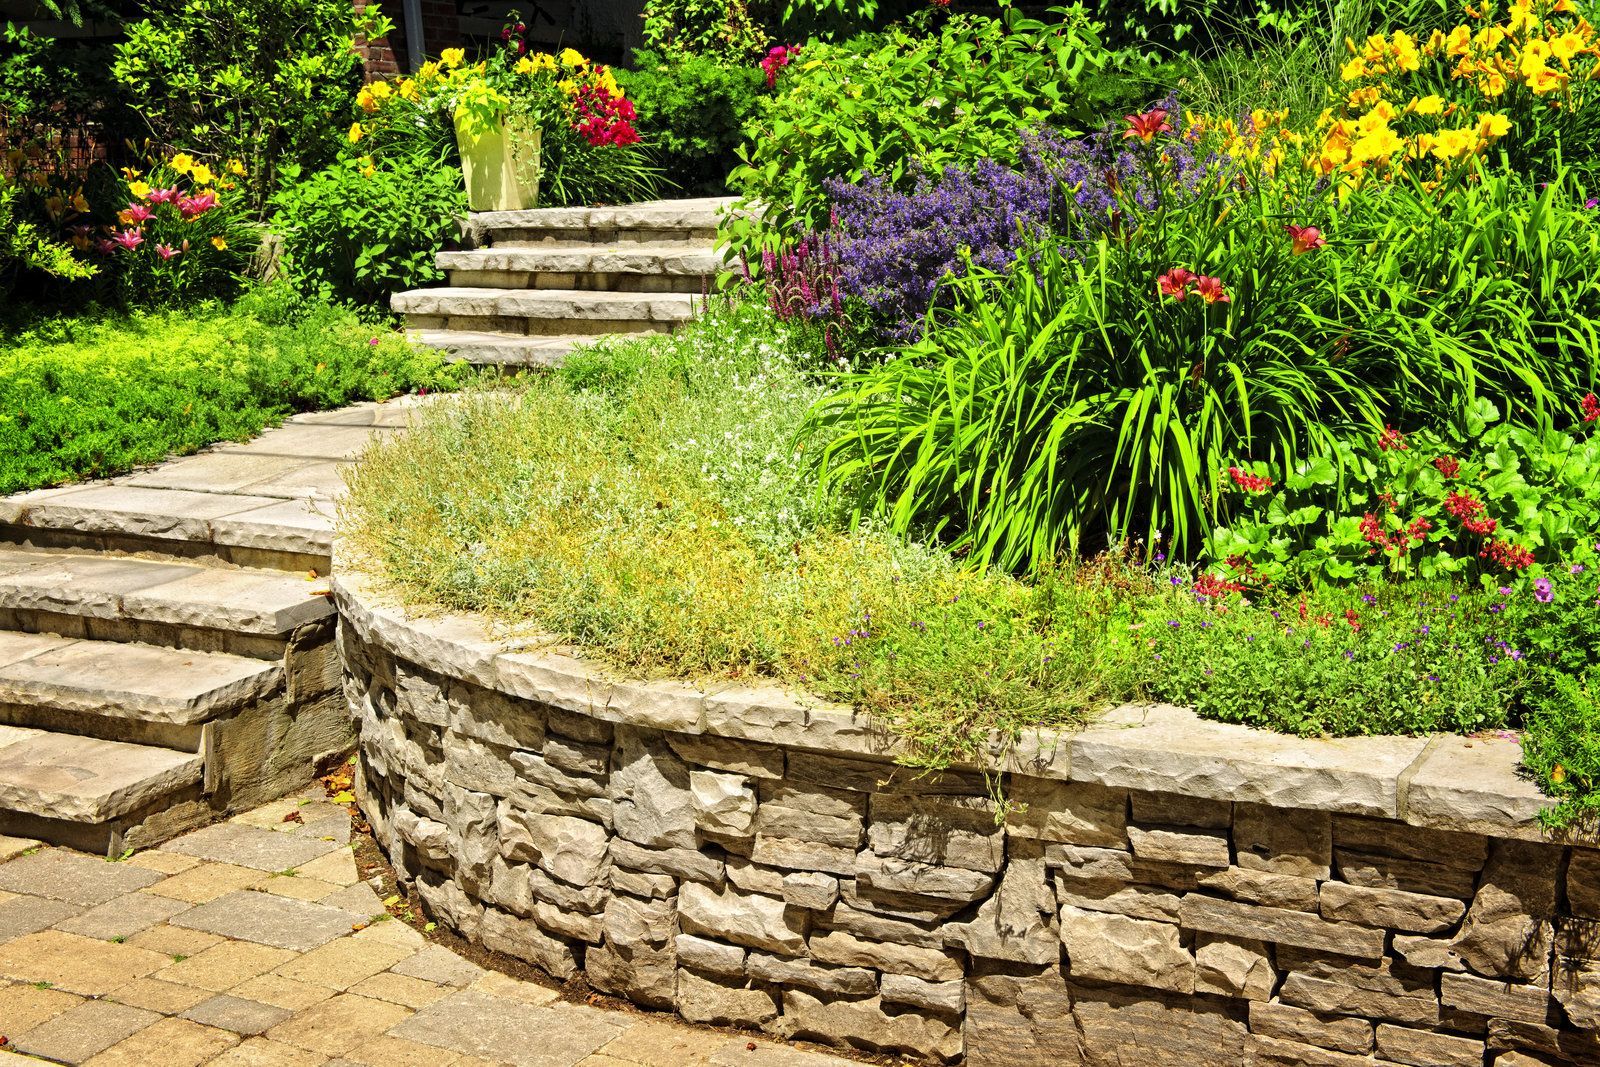
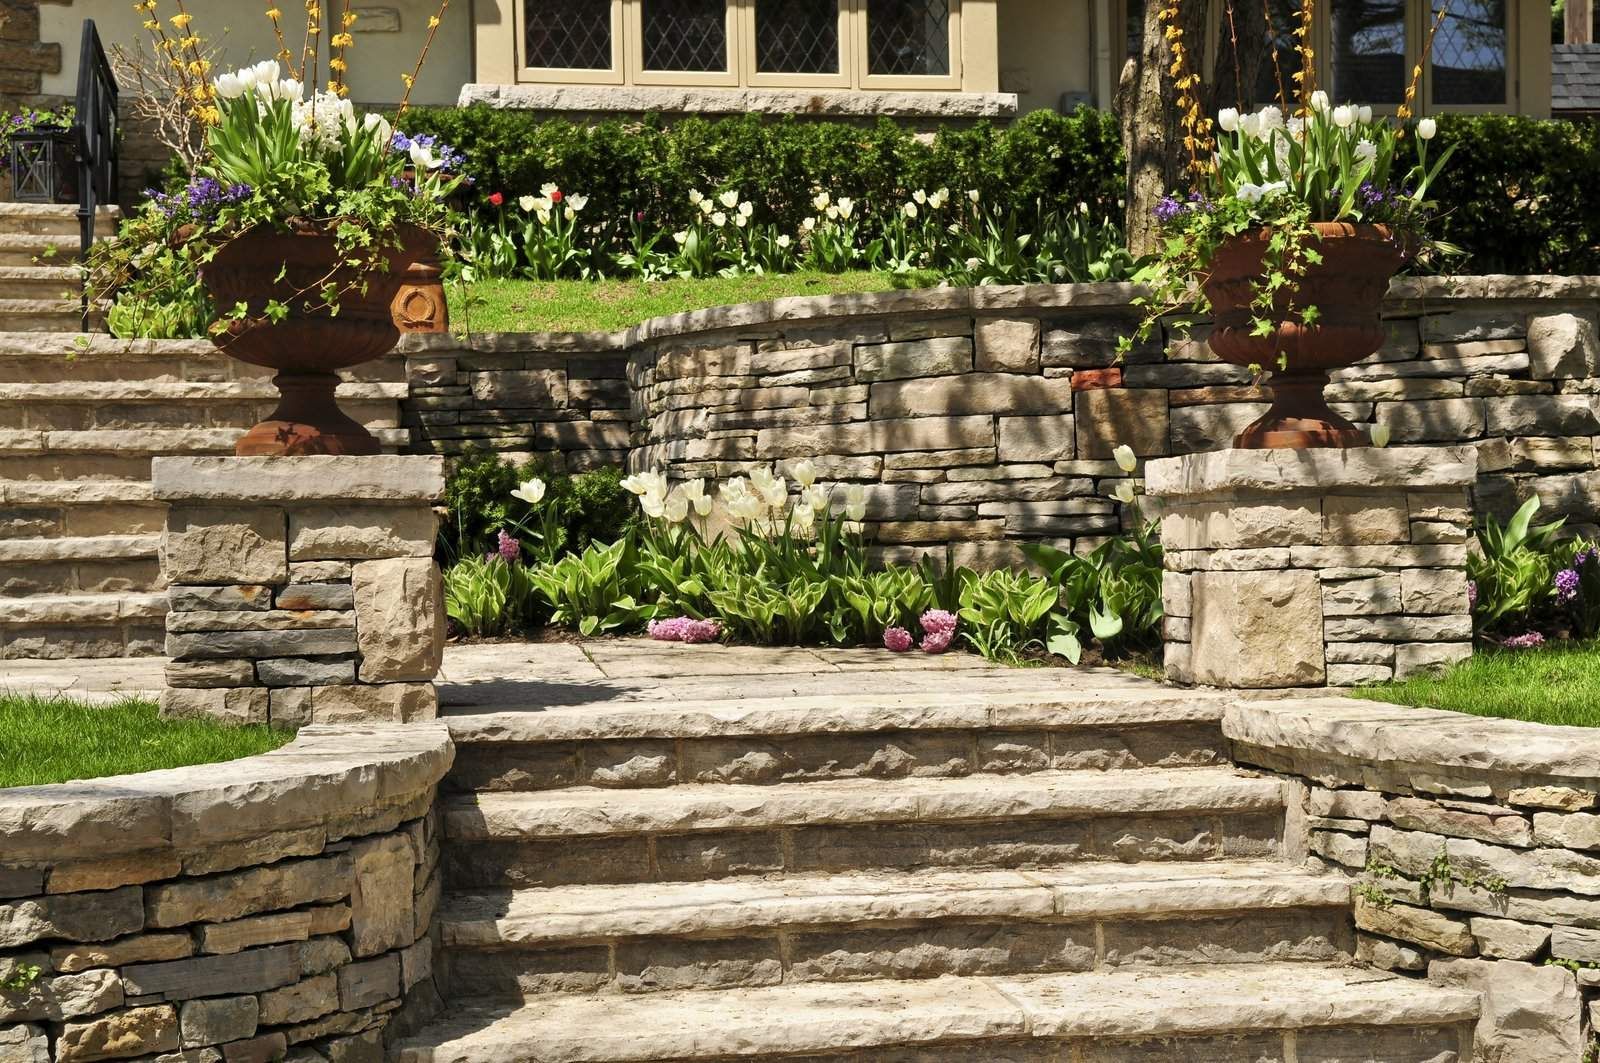
What Goes Into a Retaining Wall Built to Last
This is structural work, so most of the work that decides how long it lasts happens below grade, before the finished face goes up. A typical scope covers:
Site assessment of the slope, soil, and where water naturally moves
Design coordination, including an engineer when the wall height or load calls for one
Permit coordination for walls that need one
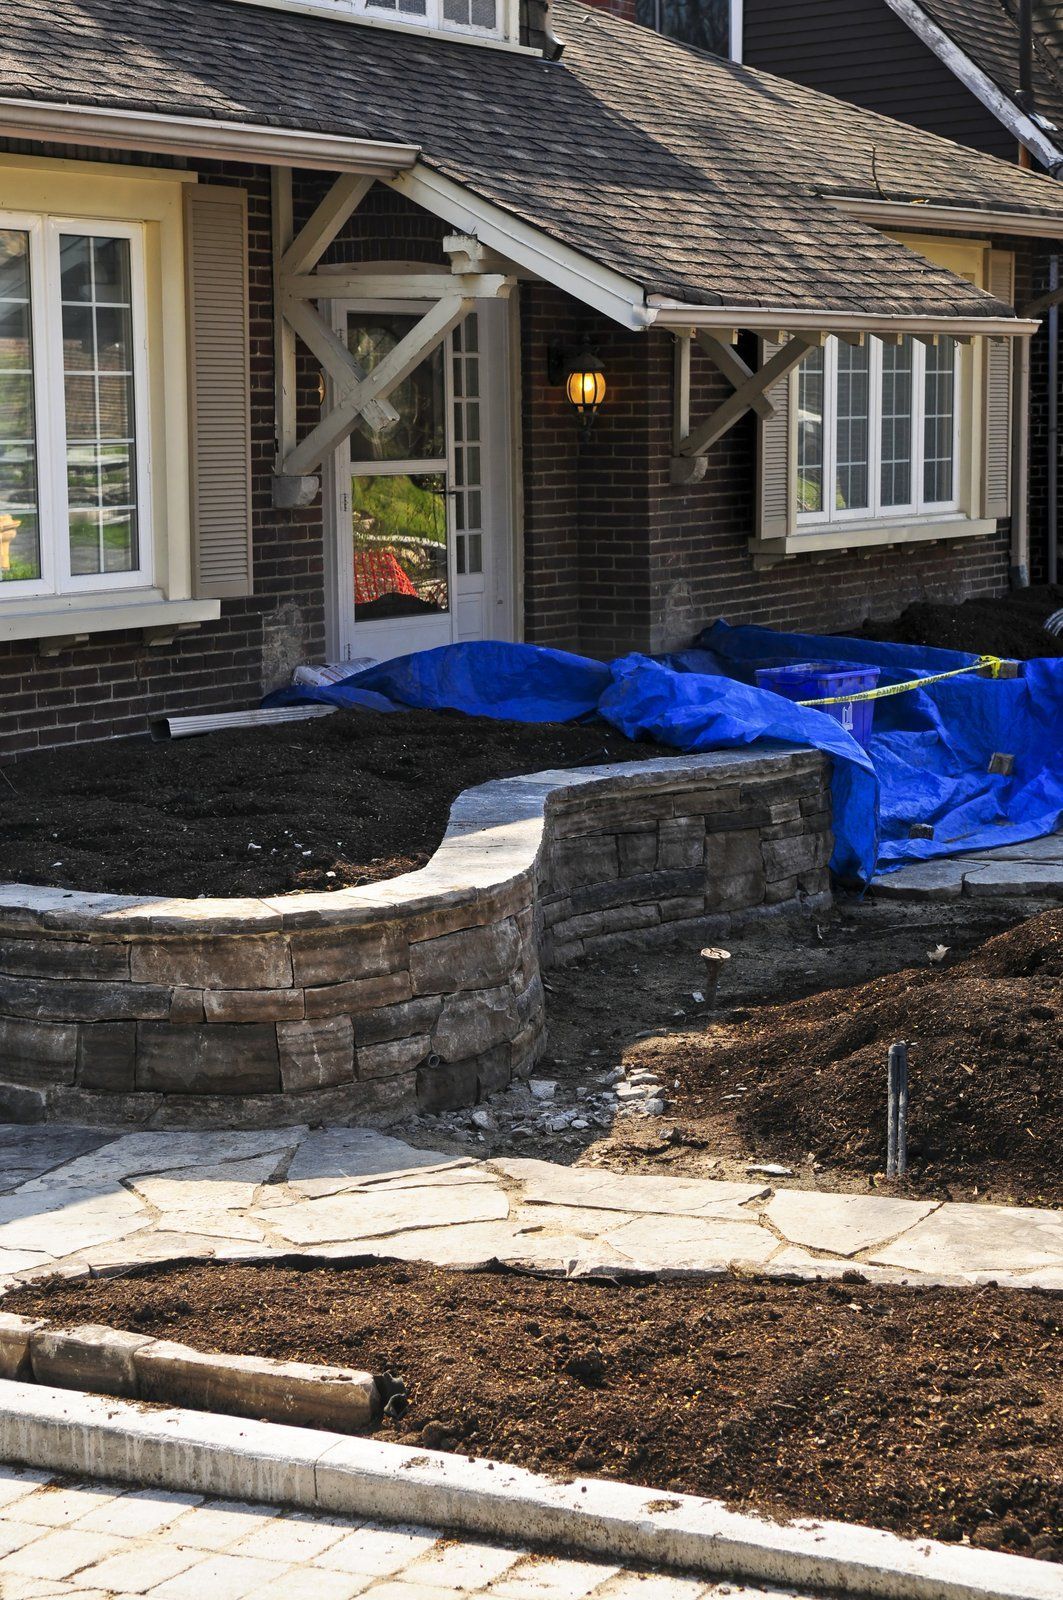
Excavation and a compacted, level base
Wall construction in the material that fits the site and your design goals
Gravel backfill, a perforated base drain, and a planned outlet for the water
Backfill and compaction in lifts as the wall goes up
Cap, finish grading, and cleanup
Signs Your Retaining Wall Needs Attention
A wall usually gives you some warning before it gives out.
Watch for:
Leaning or bulging, even slightly
New cracks, or old ones that keep getting wider
Water pooling at the base, or seeping through the face after rain
Soil washing out from under or around the ends of the wall
Fences, steps, or pavers near the wall starting to tilt or separate
If any of this sounds familiar, have the wall looked at before winter rain adds more pressure. After a site visit, we will tell you plainly whether it needs drainage added, a partial repair, or a full rebuild.
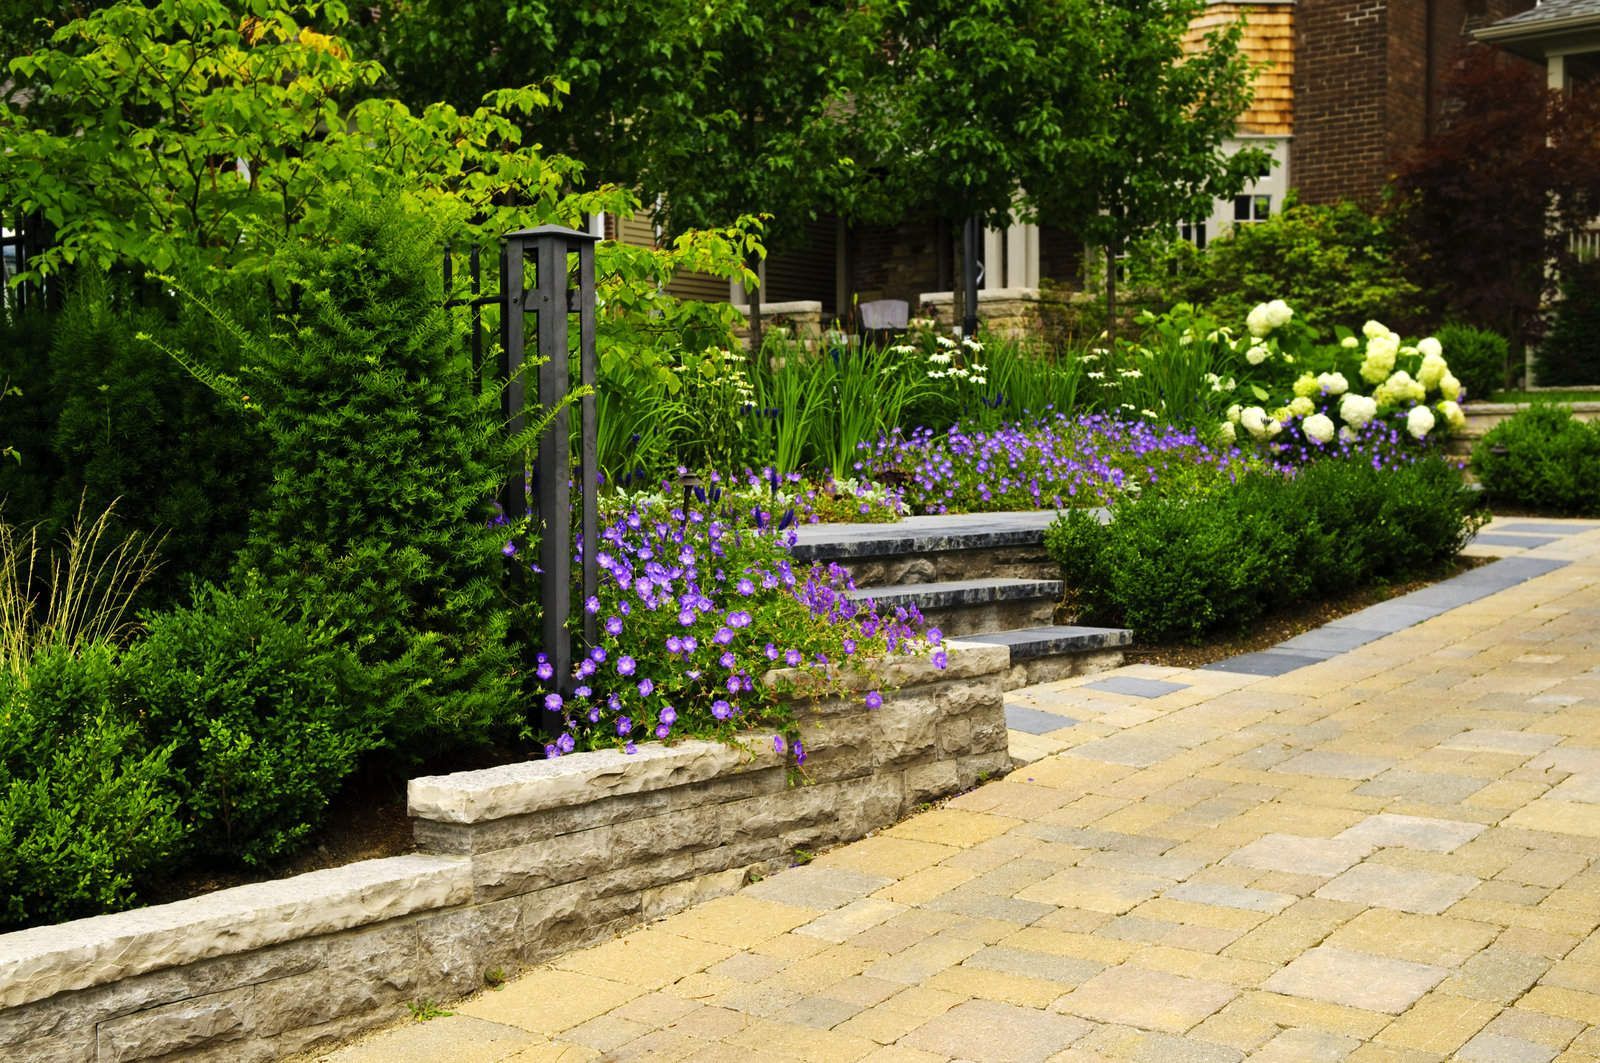
How a Retaining Wall Project Works With Us
Site visit. We walk the property with you to look at the slope, the soil, existing walls, and where water runs during a storm. We also talk through your goals, timing, and early budget expectations.
Scope and design. We shape the wall and its drainage together and sort out whether the project needs an engineered design or a permit.
Planning and coordination. Once the plan is set, we coordinate the engineer, permit steps, materials, and trades, so you are not stuck managing them yourself.
Construction. Excavation, base, wall, drainage, and backfill go in the right order, with updates from us along the way.
Final walkthrough. We walk the finished wall with you, show you where the drainage exits, and answer any questions.
Why Homeowners Choose Redline Services Group
A wall like this holds back tons of soil next to your home, your driveway, or your neighbor’s yard. You deserve a contractor who explains the plan in plain language and builds it the right way the first time. Owner Dan Garber built Redline around steady, transparent project leadership.
Licensed, bonded, and insured in Washington
Industry experience dating to 1999
Dan serves as a
senior officer of the Building Industry Association of Washington and is a past President of the
Master Builders Association of Pierce County
One point of contact from the first site visit to the final walkthrough
Coordination with engineers and suppliers when the project calls for it
REAL CLIENT TESTIMONIAL
“Dan is a man of great integrity, who runs a solid business and cares deeply about the product he delivers."
COREY W.
Edgewood, WA
Let’s Build a Wall That Stays Put
Whether you are planning a new wall or dealing with one that is already moving, we can help you find the right fix. Request a project consultation, or call (253) 867-9852, Monday through Friday, 8:00 AM to 5:00 PM.
FAQ
Do I need a permit for a retaining wall in Federal Way?
It depends on the height and what the wall supports. Under the City of Federal Way’s residential permit exemptions, a retaining wall up to 4 feet tall, measured from the bottom of the footing to the top of the wall, is generally exempt unless it supports extra load such as a driveway or structure. Work in a critical area, such as a landslide hazard area or its buffer, is not exempt. Other cities set their own rules, so we confirm the requirement for your property before work starts.
When does a retaining wall need an engineer?
Section R404.4 of the International Residential Code requires walls that hold back more than 48 inches of soil without support at the top, or walls over 24 inches that carry extra load, to be designed using accepted engineering practice. In plain terms, taller walls and walls with a driveway, slope, or structure above them usually need an engineer. We coordinate that design so it is built into the plan from the start.
Do all retaining walls need drainage?
Any wall holding back soil in a place that gets as much rain as the Puget Sound needs a way for water to escape from behind it. Without drainage, water builds pressure against the wall, and that pressure is the most common reason walls lean, crack, or fail.
Should I repair my retaining wall or rebuild it?
It depends on how far the problem has gone. A wall with minor cracking or slow drainage can sometimes be fixed by adding or clearing drainage and repairing the damaged section. A wall that is visibly leaning, bulging, or losing soil from underneath usually needs a fuller rebuild. We can tell you which after seeing the wall in person.
What is the best material for a retaining wall in a wet climate?
Segmental concrete block, poured concrete, and natural stone can all perform well here when the base and drainage are built correctly. The right choice depends on the wall height, the load above it, access to the site, and the look you want. We talk through the trade-offs during the site visit and recommend what fits your property.
How long does a retaining wall project take?
A short garden wall moves much faster than a tall wall that needs an engineered design and a permit. Engineering and permitting often take as much time as the construction itself. Once we have seen the site and know the scope, we lay out a schedule built for your project.
What’s your service area for retaining walls?
Federal Way is our home base. We also take on retaining wall projects across King, Pierce, Snohomish, and Kitsap counties, including the greater Seattle and Tacoma area.